How Vertical Lifting Strategies Enable Facilities to Grow Up—Not Out
Solving urban space limitations.
Zoning larger, slower moving inventory on upper levels frees valuable floor space for high frequency picking and daily operations.
Advance Lifts
Michael Renken, Vice President of Sales & Marketing, Advance Lifts, Inc.
October 22, 2026
Urban warehouses and distribution facilities are under unprecedented pressure. Rising real estate costs, tighter zoning restrictions, and the continued growth of e-commerce and just-in-time inventory models have left many locations with a simple but difficult reality: they are out of space. Relocating to a larger facility is often financially prohibitive, while horizontal expansion is frequently impossible within dense city environments.
In response, many organizations are rethinking how they use the vertical dimension of their buildings. Rather than treating ceiling height as a fixed constraint, forward-looking facilities are turning unused vertical clearance into productive space. Mezzanines and vertical lifting equipment have emerged as practical tools to increase storage density, improve picking efficiency, and support long-term operational flexibility without expanding a building’s footprint.
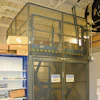
Proper enclosures and gating ensure safe vertical movement while meeting permitting and inspection requirements across municipalities.Advance LiftsThe Structural Limits of Urban Growth
For most urban facilities, space constraints are not theoretical; they are immediate and operational. Once a building reaches its footprint limits, growth options narrow quickly. Expanding outward may require acquiring adjacent property, navigating zoning approvals, or shutting down operations during construction. In many cases, none of these paths are viable.
Vertical expansion, by contrast, offers a more direct return. Facilities with sufficient ceiling height can add mezzanine levels that effectively double usable square footage within the same building envelope. A 10,000-square-foot mezzanine creates 10,000 square feet of new operational area without altering the facility’s external footprint. For high-cost urban real estate, this one-for-one gain can dramatically shift capacity planning and ROI calculations.
Yet adding vertical space is only part of the solution. Once inventory, equipment, or workstations move upward, facilities must address a second challenge: moving people and materials safely and efficiently between levels.
In space constrained urban facilities, mezzanines transform unused vertical clearance into productive storage and work areas without expanding a building’s footprint.Advance LiftsWhy Vertical Access Matters as Much as Vertical Space
Historically, warehouse vertical access has relied heavily on stairways and vertical reciprocating conveyors (VRCs). VRCs remain a common method for transferring loads between floors because they are non-rider systems where personnel are not permitted to ride with the load. However, stairs and non-rider systems can introduce inefficiencies and ergonomic risks, especially when large or awkward items are involved.
As businesses increase vertical storage density, these inefficiencies become more pronounced. Asking workers to carry heavy or bulky items up and down stairs throughout the day increases fatigue and elevates the risk of injury. Even when VRCs are used, separating people from their loads often slows picking workflows and introduces extra handling steps.
Rider mezzanine lifts (scissor lifts) address these challenges by allowing operators to move with their loads. This approach reduces unnecessary manual handling, shortens travel paths, and supports safer, more repeatable workflows, particularly in facilities where items vary in size and weight.
One defining reality of urban warehouses is that no two layouts are the same. Column spacing, ceiling heights, mezzanine elevations, and surrounding equipment all vary widely. As a result, vertical lift solutions must be engineered to fit specific conditions rather than forced into standardized footprints.
Customization becomes especially important when integrating lifts into existing facilities. Platform dimensions, travel height, enclosure requirements, and access points must align with the facility’s operational flow and physical constraints. Even small layout differences can determine whether a lift improves efficiency or becomes a bottleneck.
Storage Strategy and Picking Flow in Practice
The impact of vertical lifting strategies becomes clearest when applied to real storage and picking challenges. One large automotive group with more than 40 dealership locations faced many of these challenges across their facilities. Parts departments faced limited floor space, growing SKU counts, and the need to stock large but infrequently accessed items such as bumpers, tires, and wheels.
By adding mezzanines equipped with rider scissor lifts, these locations could relocate bulky, slow-moving inventory to upper levels while preserving prime floor-level space for fast-moving service items. The result was higher storage density, cleaner picking flow, and reduced strain on workers who no longer needed to carry oversized items up and down stairs.
This strategy highlights an important point: vertical lifts aren't just about access; they enable smarter inventory zoning. By aligning item size, access frequency, and vertical placement, facilities can unlock efficiency gains that go well beyond square footage alone.
Safety, Permitting and Operational Readiness
Any discussion of vertical movement must also account for safety and regulatory considerations. Mezzanine scissor lift installations require appropriate enclosures, gates, and interlocks to prevent falls or accidental entry into lift paths. These protections mirror those required for other vertical material-handling equipment and are essential to maintaining a safe working environment.
Permitting and inspection requirements, however, can vary by municipality. Most jurisdictions recognize these rider-capable lifts as their own product type; others require inspections regardless of travel height or equipment type. For operations teams, this makes early coordination with local authorities a critical step in project planning. Understanding permitting expectations upfront can prevent costly delays and redesigns later in the process.
As facilities increasingly look upward to solve space constraints, Advance Lifts has focused on designing rider mezzanine lift solutions that adapt to the realities of space-constrained environments. Rather than offering rigid, one-size configurations, their approach emphasizes custom engineering tailored to mezzanine height, load characteristics, and available footprint.
This approach allows operators to integrate vertical access into existing buildings with minimal disruption while maintaining safe, rider-capable operation. By delivering fully assembled, structurally self-supported systems, these lifts can reduce installation complexity compared to alternatives that require extensive field assembly or modification.
Making Vertical Expansion Work in Practice
Demand for vertical access systems is expected to grow as urban density increases, and facilities are asked to do more within fixed footprints. As upper levels are repurposed for storage, light manufacturing, or staging, vertical movement becomes a core operational function rather than a secondary consideration. In this environment, solutions that integrate cleanly into existing structures, without requiring extensive field modification or long installation timelines, offer a distinct advantage. Urban space limitations are not temporary, and long-term success depends on extracting measurable value from every cubic foot of available space.
Within this context, rider-capable scissor lift platforms are increasingly favored over traditional vertical reciprocating conveyors for many mezzanine applications. By allowing operators to travel with their loads, these systems reduce unnecessary handling steps, limit worker fatigue, and support more intuitive picking and replenishment workflows. Their self-supporting designs simplify installation and minimize disruption in active facilities, particularly where structural tie-ins or added mast clearances would otherwise constrain layout options.
The most successful projects begin with a clear understanding of how space, people, and materials interact across levels, and with equipment designed to accommodate those realities rather than forcing workarounds. When vertical access is engineered around ergonomics, safety, and site-specific constraints, mezzanines become fully functional extensions of the floor below. The result is a facility layout that scales with demand, adapts to changing inventory profiles, and supports growth without the cost, downtime, or uncertainty of relocation.

 Proper enclosures and gating ensure safe vertical movement while meeting permitting and inspection requirements across municipalities.Advance Lifts
 Proper enclosures and gating ensure safe vertical movement while meeting permitting and inspection requirements across municipalities.Advance Lifts

 In space constrained urban facilities, mezzanines transform unused vertical clearance into productive storage and work areas without expanding a building’s footprint.Advance Lifts